Get $3,498 Cash Back
145 LAKE DRIVE N, Georgina (Keswick North) — listed at $1,399,000. Earn buyer cashback at closing. No catches, just more money in your pocket.
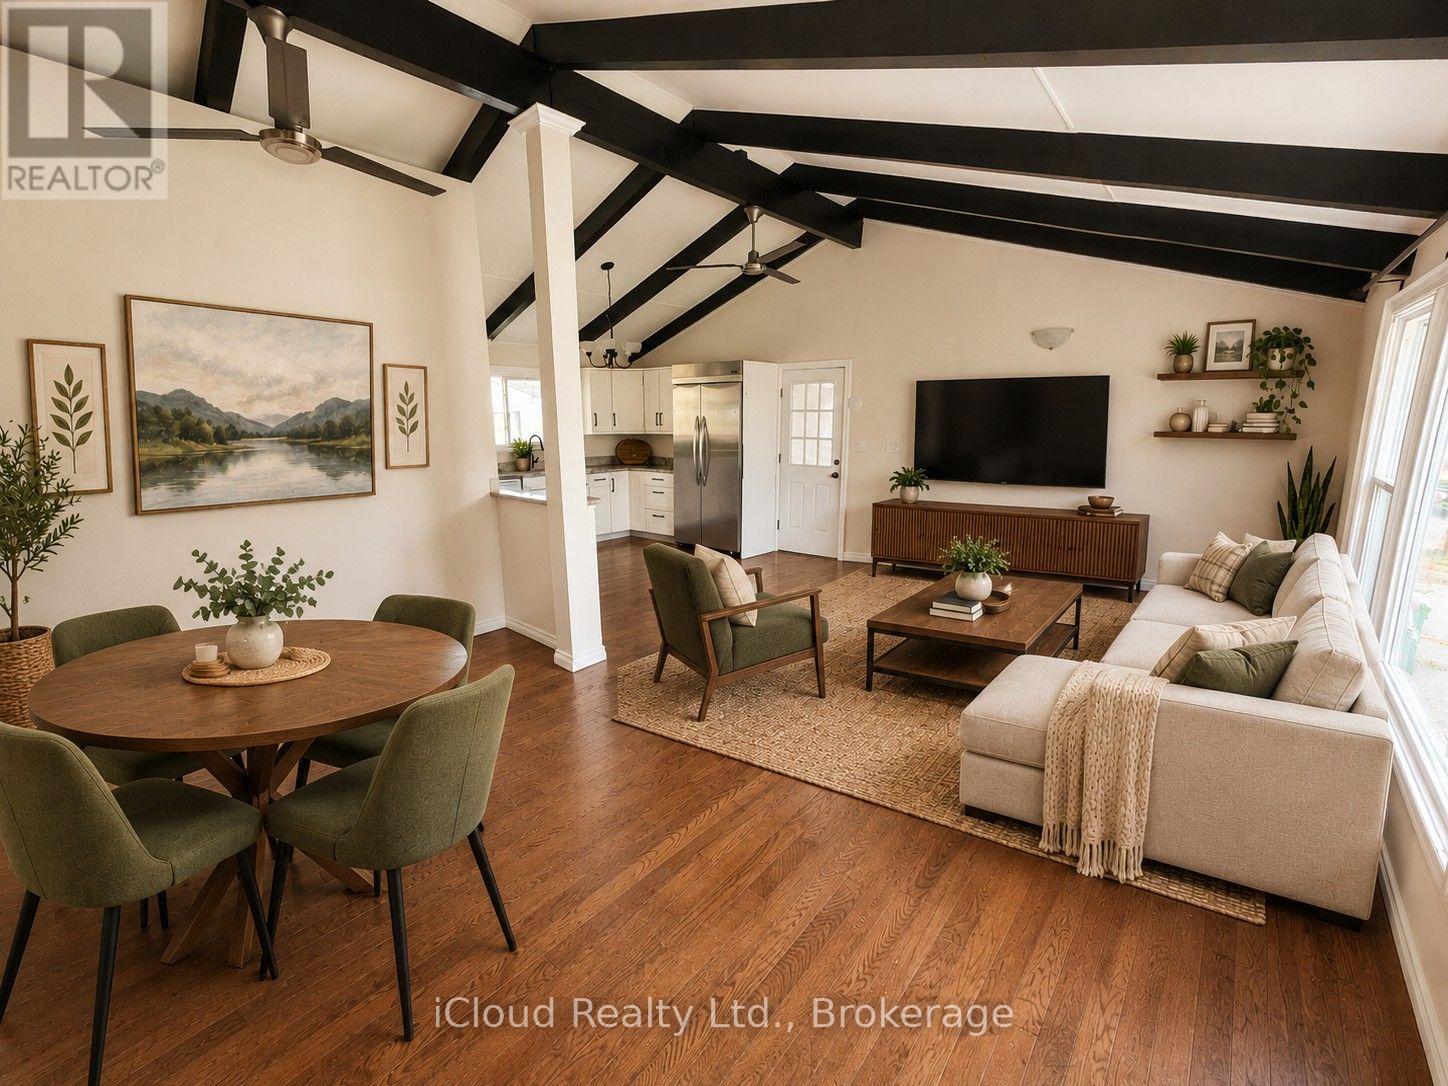
A Rare Blend Of Storybook Cottage Charm And Modern Urban Comfort, This Beautiful Home In Georgina Invites You To Slow Down, Breathe Deeply, And Savour Life By The Lake. Set On An Impressive Indirect Waterfront Lot With A 2nd Rear Lane Way Access, This Property Offers Room For All Your Toys And Unforgettable Sunsets Enjoyed Right From Your Front Porch. Inside, The Home Radiates Warmth And Character. Living Room With Gas Fireplace And Views Overlooking The Lake. Hardwood Flooring And Terra Cotta Tiles Through Out Most Of Main Floor. Dining Area Open Concept To Kitchen And Sliding Door To Rear Private Deck. Primary Bedroom With Sitting Area Overlooking West Views Of Lake Simcoe. This 3 Bedroom, Two Full Bathrooms Home Offers Plenty With Updated Roof Shingles In 2025, Some Newer Windows, Updated Seawall Wall, Full Unfinished Basement, 40 Foot Seasonal Dock. From The Moment You Walk Onto The Front Porch And Glimpse Lake Simcoe Shimmering In The Distance, You Feel The Magic. This Is More Than A Home, It's A Feeling, A Memory In The Making, A Rare Opportunity To Own Indirect Waterfront Where Cottage Living Meets Everyday Convenience. Excellent Boating, Fishing, And Four-Season Recreation Are At Your Doorstep - All Less Than An Hour From Toronto. (id:60164)
| Room | Level | Dimensions |
|---|---|---|
| Laundry room | Main level | 2.43 x 2.14 meters |
| Sunroom | Main level | 2.99 x 2.75 meters |
| Bedroom 2 | Second level | 3.21 x 2.85 meters |
| Bathroom | Second level | 2.74 x 2.3 meters |
| Dining room | Main level | 5.46 x 2.8 meters |
| Bedroom 3 | Second level | 3.06 x 2.86 meters |
| Family room | Main level | 6.6 x 4 meters |
| Bathroom | Main level | 2.11 x 1.31 meters |
| Kitchen | Main level | 5.75 x 4.03 meters |
| Living room | Main level | 5.13 x 2.13 meters |
| Primary Bedroom | Second level | 6.01 x 4.01 meters |
| Den | Main level | 3.72 x 2.82 meters |
What's the parking situation?+
This property includes 4 spaces — No Garage.
How is the space laid out across floors?+
This is a 2-storey single family. The 3 bedrooms and 2 bathrooms are typically split with living areas on the main floor and bedrooms above — confirm the exact layout during a showing.
Is there air conditioning?+
Yes — central air conditioning cooling is in place.
Does it have a basement, and is it finished?+
Yes — Unfinished, N/A. A finished basement adds meaningful living space beyond the listed square footage.
What are the ongoing costs beyond the mortgage?+
Budget for annual property taxes of $6,288, heating is forced air, natural gas. Always verify the latest figures with your agent before making an offer — these change yearly.
Is 145 LAKE DRIVE N a good fit for a growing family?+
With 3 bedrooms and 2 bathrooms, there's room for kids plus a guest room or home office. The 2-storey layout keeps living and sleeping areas separated.
Ask About This Property
Nearby Places
Searching nearby places…
Similar listings


 For Sale87 days35
 For Sale65 days37
 For SaleNew23
 For Sale70 days31

The listing data above is provided under copyright by the Canadian Real Estate Association. While the information is considered reliable, its accuracy is not guaranteed by the Canadian Real Estate Association or getsetsold.ca. Neither getsetsold.ca nor its affiliates make any representations or warranties, express or implied, regarding the accuracy or completeness of the information presented here.